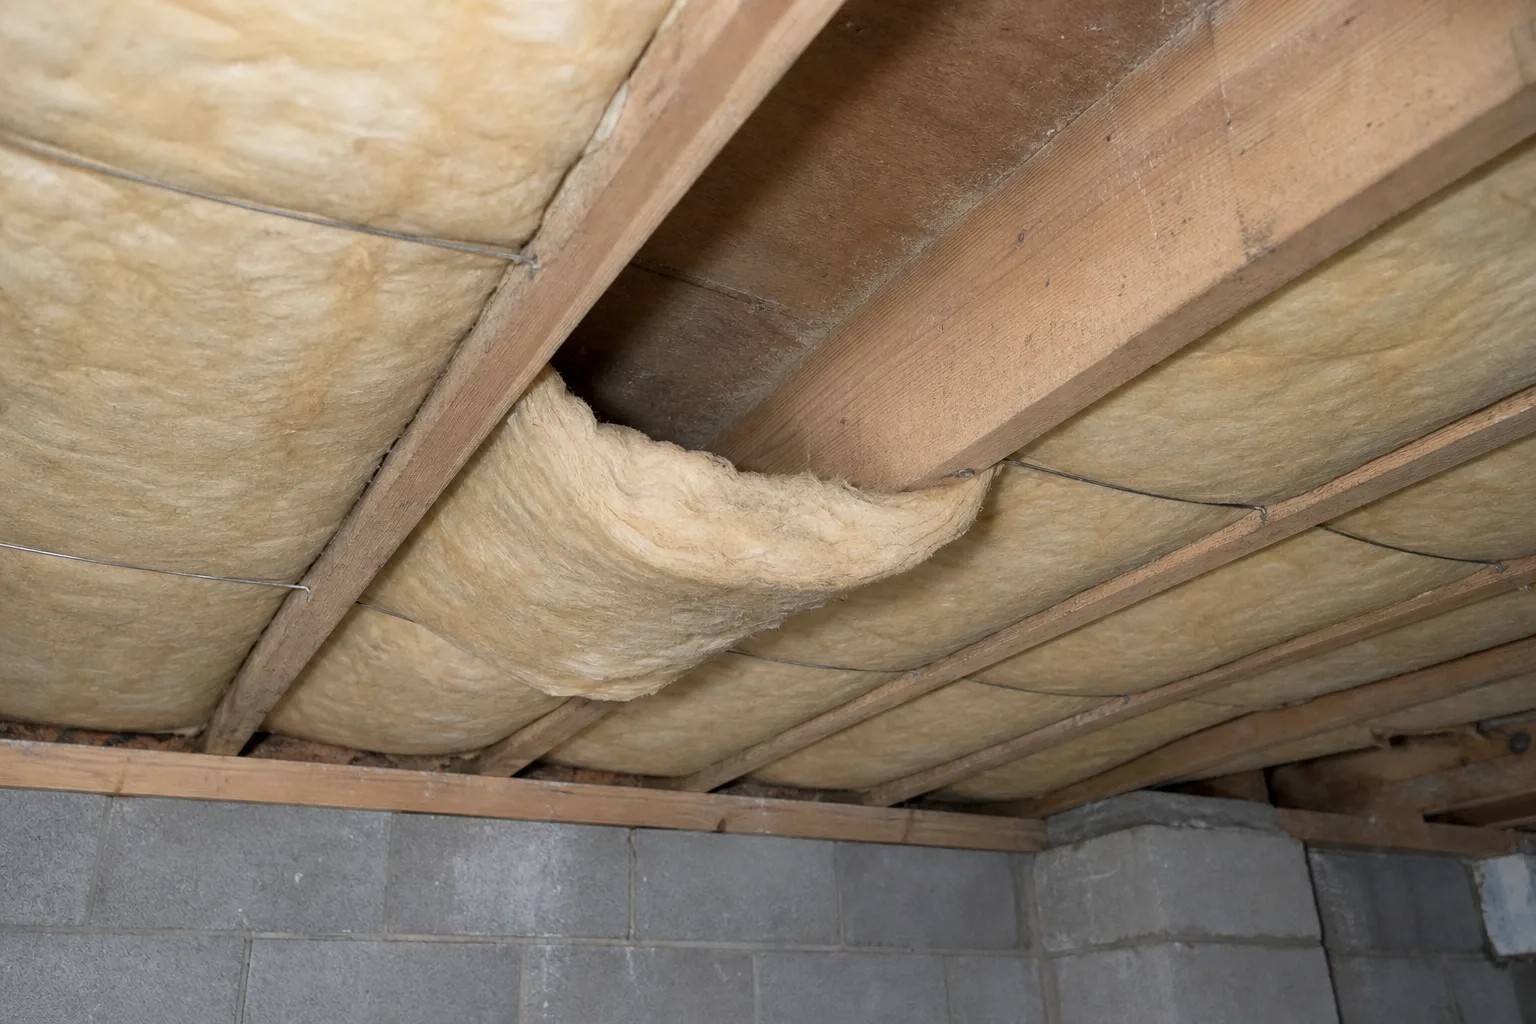
Why batts fall down
Fiberglass insulates by holding still air in its loft. Two things in a crawl space work against that. Humidity is absorbed into the fiberglass, which adds weight and collapses the loft that was doing the insulating; and the batt is installed against gravity, retained only by friction and thin wire support rods pushed between the joists.
Add weight, reduce stiffness, and the rods slip. The batt sags out of the bay in one place first — usually where a rod was spaced too far from the next — and once one edge is free the rest follows. The result is the same in every house: a few bays hanging open, the neighbouring ones still tight, and a strip of insulation lying on the ground.
Worth saying plainly: this is a workmanship-and-configuration problem, not a health emergency. Fallen insulation is a thermal loss and a moisture trap against joists. It is worth fixing properly. It is not a reason to accept a same-day decision.
The wrong surface for a sealed space
Insulating the crawl space ceiling treats the floor above as the boundary of the heated house, and everything below it as outdoors. That is a coherent choice for a space that stays vented. It stops being coherent the moment the space is sealed, because then the crawl space is inside the envelope — and insulating a surface in the middle of the envelope buys very little while creating a cold cavity where warm indoor air can meet a cool surface.
So a quote that seals the space, adds a liner and a dehumidifier, and also reinstalls fiberglass in the joists is worth a question. Not because it is dishonest — it is a common habit — but because it is charging for a component the new configuration does not need.
Where it belongs: the walls and the rim joist
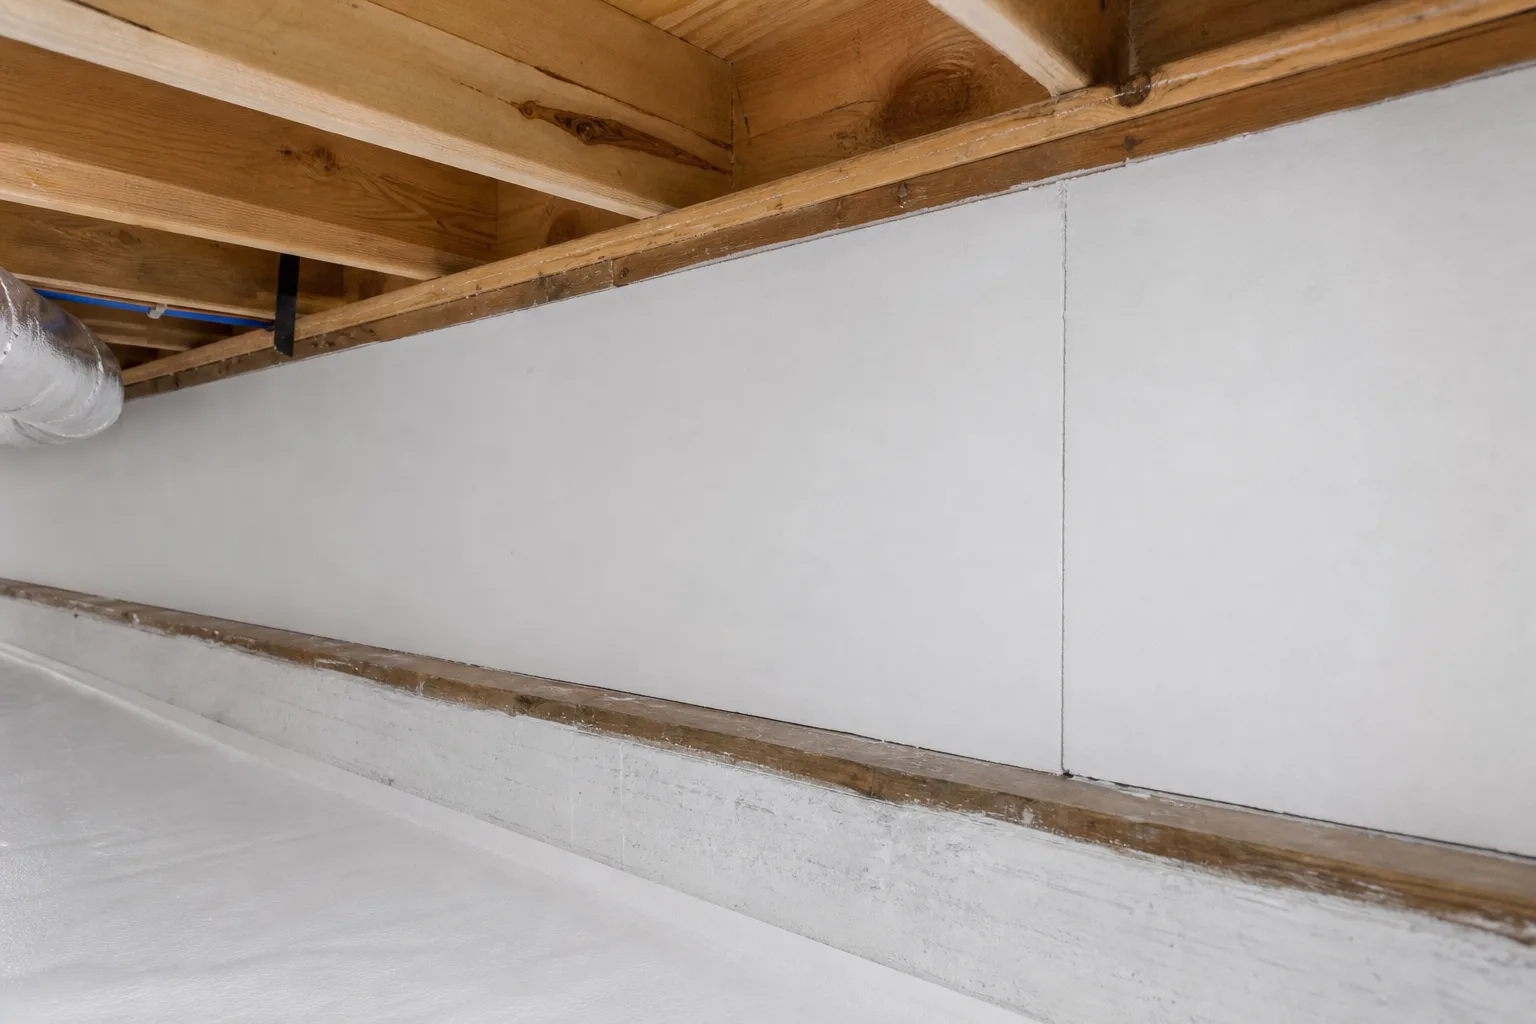
In a sealed crawl space, the insulation follows the envelope: up the foundation walls, and across the rim joist band where the floor structure meets the exterior wall. The rim joist is the detail that decides the outcome, because it is where the largest continuous air path in the assembly sits and where the biggest temperature difference occurs.
Rigid foam board cut to the bay and sealed at its edges does this, and has a practical advantage over sprayed foam for a homeowner: you can see the seal. A straight cut with a sealed perimeter is inspectable months later. A sprayed cavity is a judgement call about what is behind the surface.
Ducts change the answer
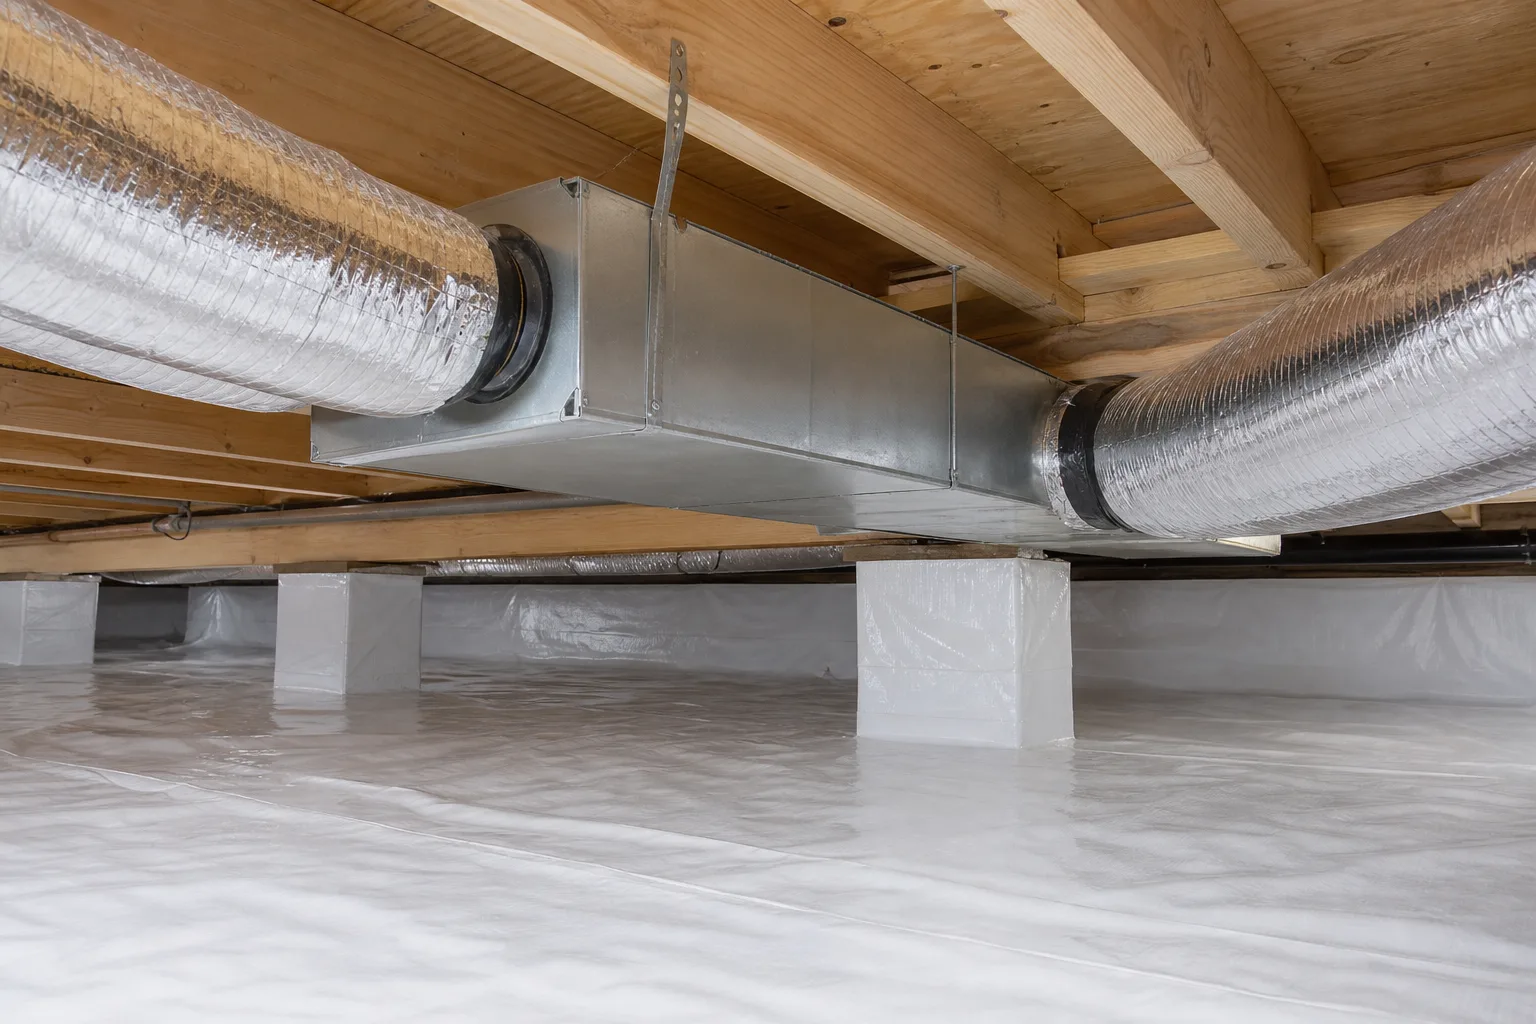
Most crawl spaces in this region carry the supply ductwork for the house. If the space is vented and the ducts run through it, they are moving conditioned air through what is effectively outdoor space, and the losses there usually dwarf whatever the ceiling batts were contributing. That is often the strongest argument for sealing the space rather than re-insulating the floor: the ducts end up inside the envelope instead of outside it.
Reading the insulation line item
- — Ask which surface is being insulated, and why that surface follows from whether the space will be sealed or stay vented. The answer should reference your configuration, not a standard package.
- — Ask about the rim joist specifically. If it is not in the scope, the envelope has a gap along its whole perimeter regardless of what else is included.
- — Ask what happens to the fallen fiberglass. Removal and disposal is legitimate labour and should appear as a line; discovering it was left in bags in the corner is a bad surprise.
- — Be sceptical of R-values quoted without an assembly. A number attached to a material tells you nothing about a wall that is not continuous.
If you are comparing quotes, our free quote check reads a scope for the things this guide describes, and the final walkthrough checklist covers how to verify the rim joist detail once the work is done.
▸Why does my crawl space insulation keep falling down?
Fiberglass batts held up by wire support rods are being asked to defy gravity while absorbing moisture from a humid space. Wet fiberglass gets heavier and loses loft, the wires slip, and the batt drops out of the bay. In a vented crawl space this is a maintenance cycle rather than a one-off failure — which is why the fix is usually to change where the insulation goes, not to reinstall it.
▸Should I insulate the crawl space ceiling or the walls?
If the crawl space is sealed and conditioned, the walls (and the rim joist) are the surface that matters, and the ceiling generally does not need batts at all. If the space stays vented, insulating the floor above is the only option that makes sense — but a vented space with fiberglass in the joists is the configuration that produces the sagging you are probably here about.
▸Does removing fallen insulation make things worse?
No. Insulation lying on the ground or hanging out of the bays is doing nothing thermally and is holding moisture against wood. Removing it is a normal first step in a retrofit. What matters is what replaces it, and where.
▸Is spray foam required?
No. Rigid foam board cut to the bay and sealed at the edges achieves the same continuity at the rim joist, and is easier to inspect afterwards because you can see the seal line. Ask what will be used at the rim joist specifically — that is the detail that decides whether the envelope is continuous.